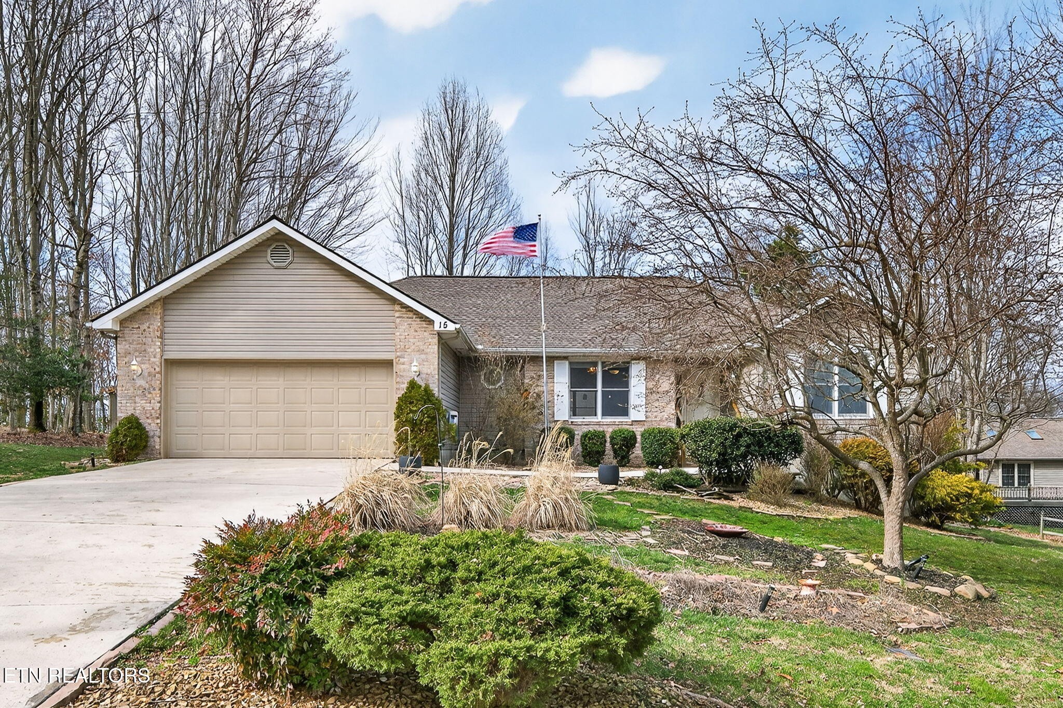
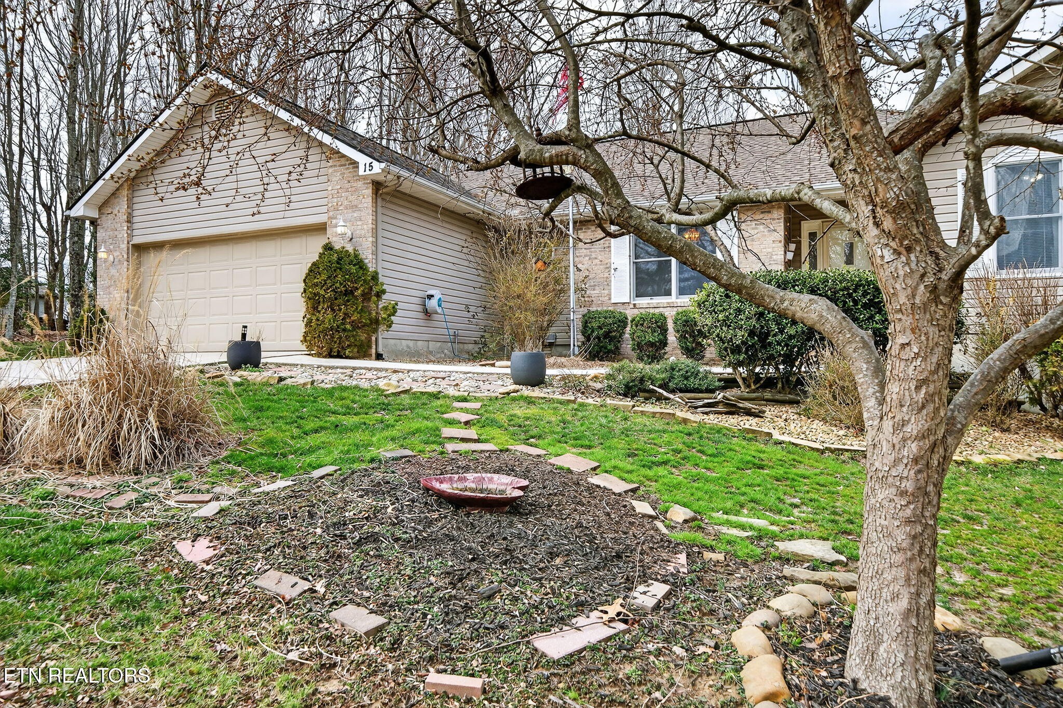
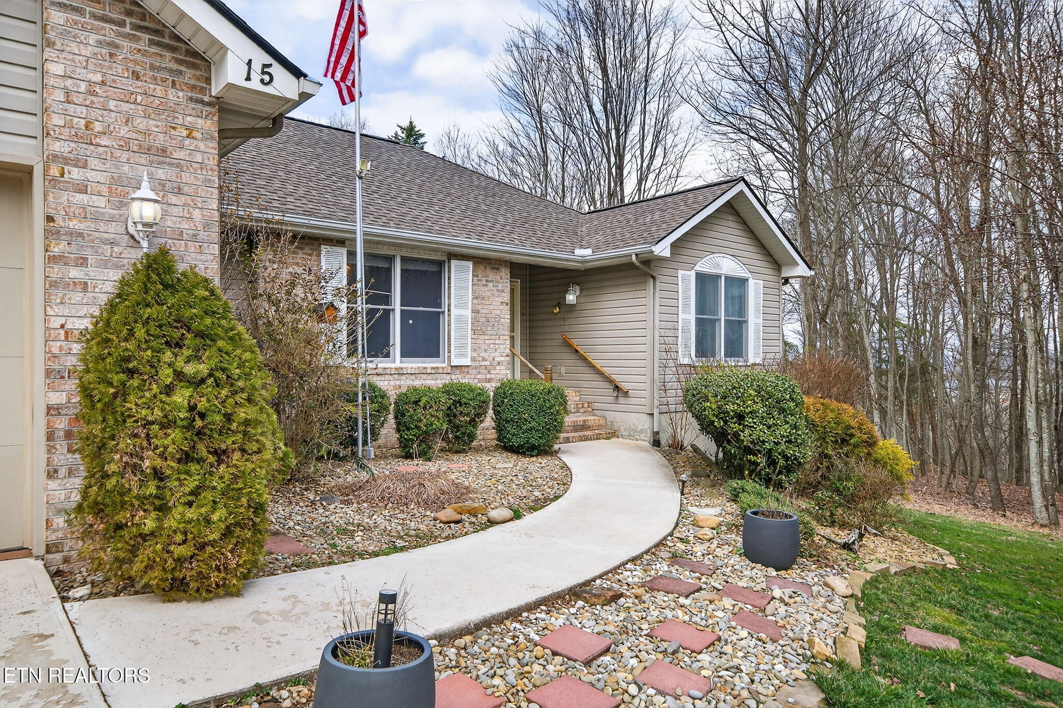
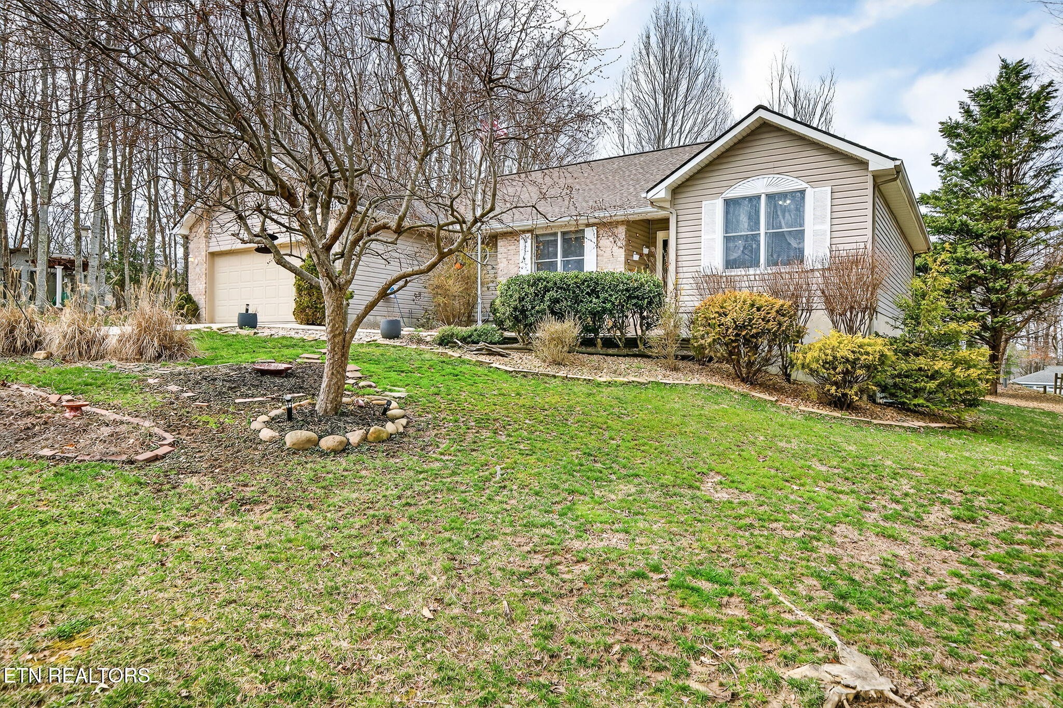
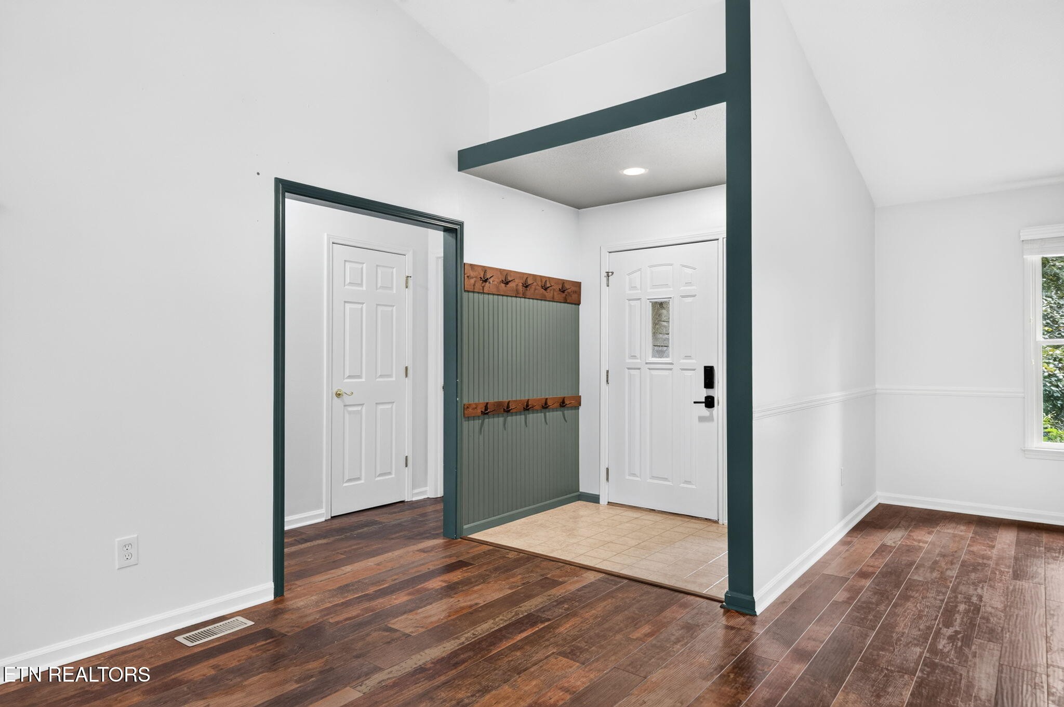
Property photo 1
Property photo 2
Property photo 3
Property photo 4
Property photo 5
3 Beds
2 Baths
1,905 sqft

$369,000

15 Ridge Crest Circle, Crossville TN, 38558

Price per sqft$193.70
Built in1997
Property size1,905 sqft
Property typeResidential
Courtesy of Isham Jones Realty, Katie Ross Listing Contact: 8655992505

Overview

Active

Listed Oct 10, 2026

Updated 23h ago

Charming Fairfield Glade Home on Peaceful Cul-de-Sac | Main-Level Living + Basement Workshop Nestled on a quiet cul-de-sac in the premier resort community of Fairfield Glade, this beautifully updated 3-bedroom, 2-bathroom home offers 1,905 sq. ft. of comfortable main-level living, plus a spacious screened-in porch, open back deck, 2-car garage, and an additional 200+ sq. ft. basement workshop! KEY FEATURES & HOME HIGHLIGHTS * Fresh & Airy Living Spaces: Spacious living room featuring vaulted ceilings, a cozy gas fireplace, and a formal dining area wrapped in large windows for abundant natural light. Fresh neutral paint throughout the living areas (Updated July 2026). * Well-Appointed Kitchen: Highlights include granite countertops, a breakfast bar, under-cabinet lighting, casual dining nook, and a newer Samsung refrigerator with beverage station (2025). Sliding glass doors open directly to the outdoor living space. * Private Primary Suite: Features elegant tray ceilings, dual ''his and hers'' walk-in closets, and direct access to the screened porch. The remodeled en-suite bath (2023) boasts an oversized walk-in tile shower with glass doors, split vanities, and a private water closet. * Split-Bedroom Floor Plan: Offers maximum privacy with two generously sized guest bedrooms and a full guest bath located on the opposite side of the home. * Outdoor Living & Wildlife Views: Relax on the private screened-in porch or open back deck while watching local deer amble by. Designed for no-stress maintenance with partially rocked landscaping and low-maintenance flower beds. * Bonus Workshop & Storage: Partial basement includes a 200+ sq. ft. workshop equipped with built-in shelves and cabinets. Stand-up crawl space offers extensive extra storage. SYSTEMS & EXTERIOR UPGRADES * HVAC System: Replaced in 2023 * Crawl Space: Installed commercial dehumidifier in 2023 for moisture control and home health * Exterior Siding: Low-maintenance brick a

$2,455/mo

Est. mortgage payment based on a $369,000 home price.

All estimates are provided by Luxury Presence for informational purposes only. Actual amounts may vary.

Additional information

MLS® ID
3619136

Interior Features

Bedrooms
3
Bathrooms
2
Fireplace
Yes
Cooling
Yes
Heating
Yes
Basement
No

Exterior Features

Lot Size
0.28 Acres

Other Property Details

Taxes
$705
Tax Frequency
Annually
Association Fee Frequency
Monthly
Garage
Yes
55+/Senior Community
No

Listings courtesy of Middle Tennessee Regional Multiple Listing Service as distributed by MLS GRID

All information deemed reliable but not guaranteed and should be independently verified. All properties are subject to prior sale, change or withdrawal. Neither listing broker(s) nor Caitlin Martin Team shall be responsible for any typographical errors, misinformation, misprints and shall be held totally harmless. Properties displayed may be listed or sold by various participants in the MLS.

Based on information submitted to the MLS GRID as of 2:48 PM UTC on 10/12/2026. All data is obtained from various sources and may not have been verified by broker or MLS GRID. Supplied Open House Information is subject to change without notice. All information should be independently reviewed and verified for accuracy. Properties may or may not be listed by the office/agent presenting the information.

©2026
Middle Tennessee Regional Multiple Listing Service . All rights reserved.

DMCA Notice


Powered by Luxury Presence